Save
Ask
Tour
Hide
Share
$5,500
1 Day On Site

5011 Anthony Springs Lane
Sugar Land, TX77479

For Rent|Single Family Residence|Active
4
Beds
4
Total Baths
3
Full Baths
1
Partial Bath
3,510
SqFt
$2
/SqFt
2015
Built
Subdivision:
Avalon At Riverstone Sec 8
County:
Fort Bend

Due to the health concerns created by Coronavirus we are offering personal 1-1 online video walkthough tours where possible.
Call Now: (281) 684-2049
Is this the listing for you? We can help make it yours.
(281) 684-2049
5011 Anthony Springs Lane5011 Anthony Springs Lane5011 Anthony Springs Lane5011 Anthony Springs Lane
Save
Ask
Tour
Hide
Share

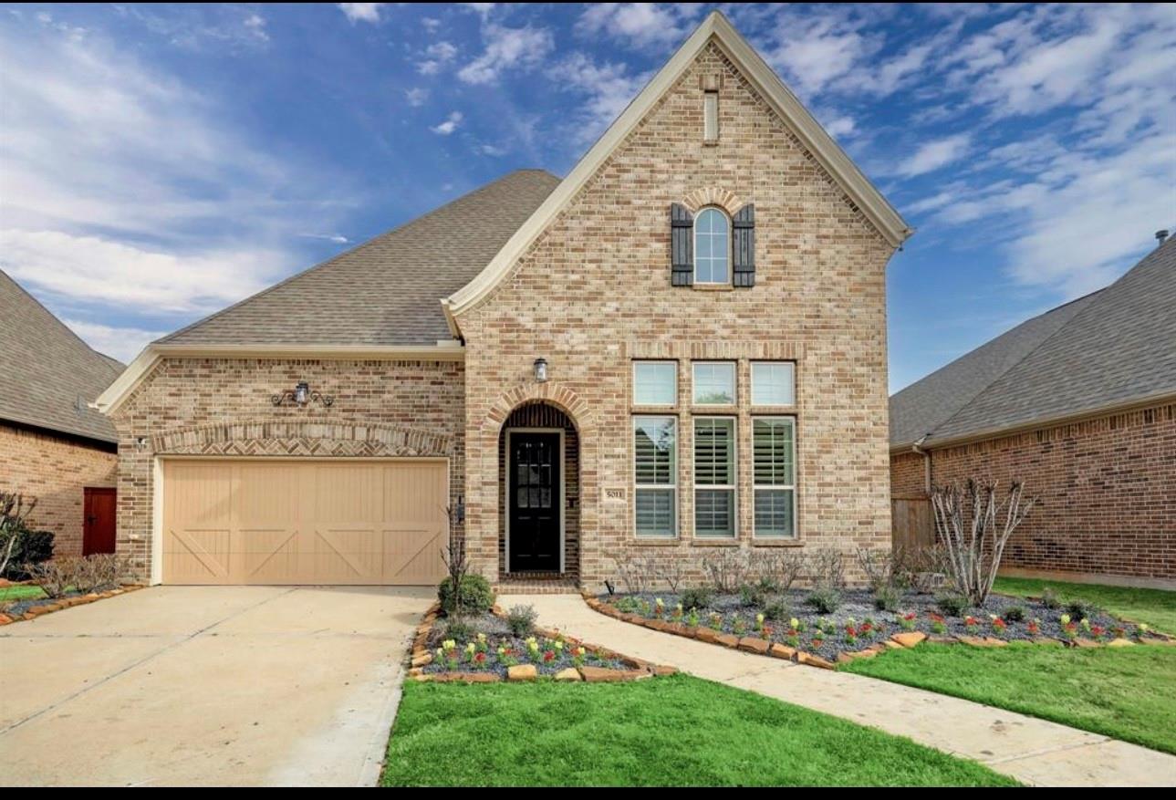
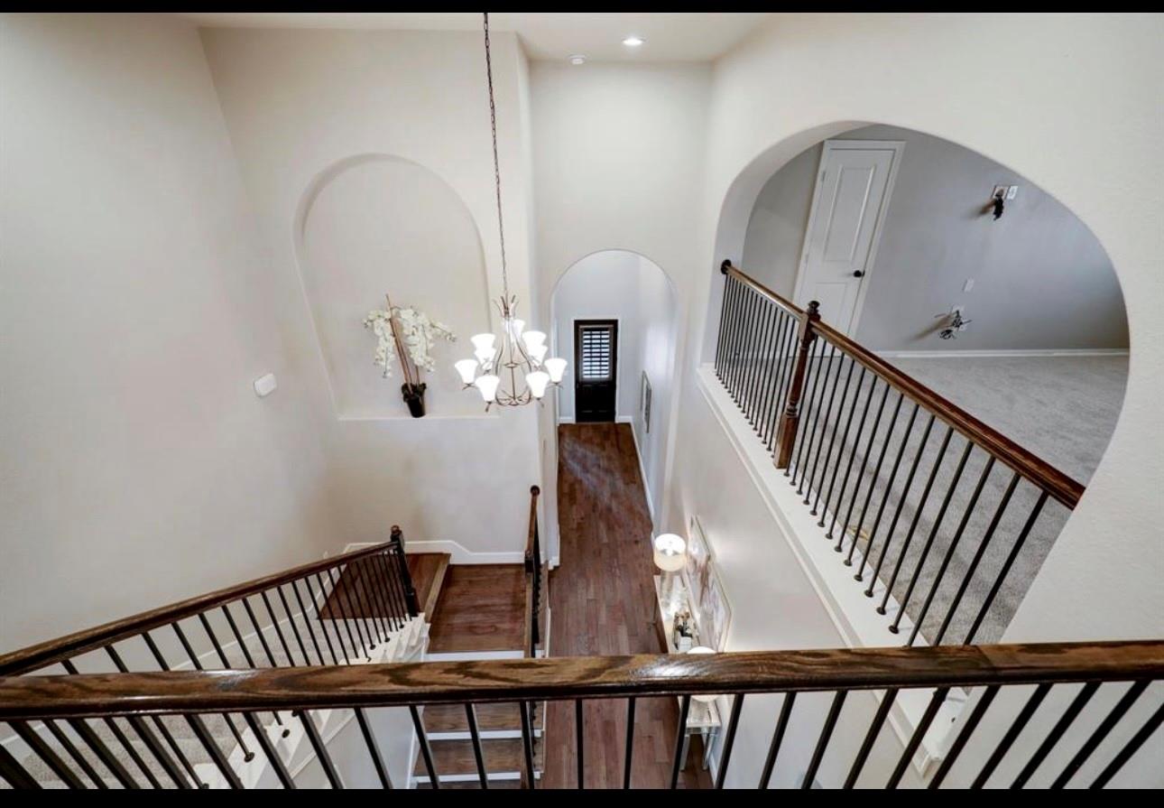
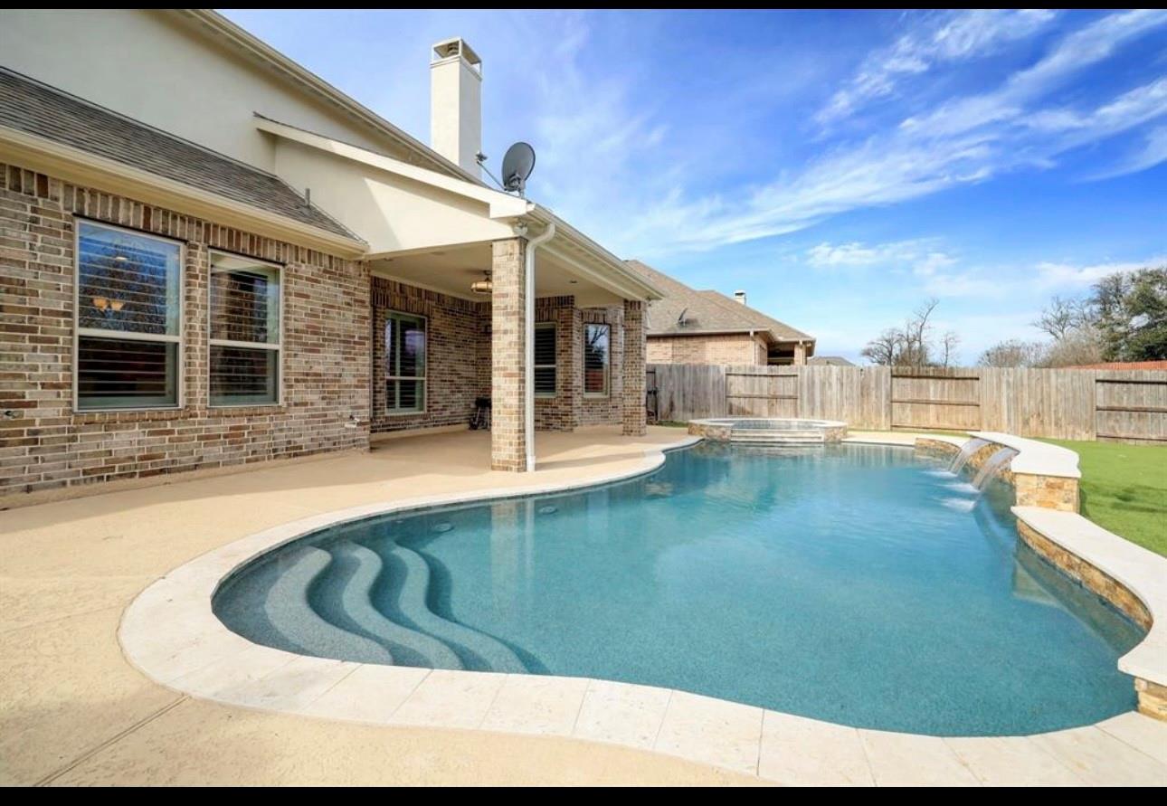
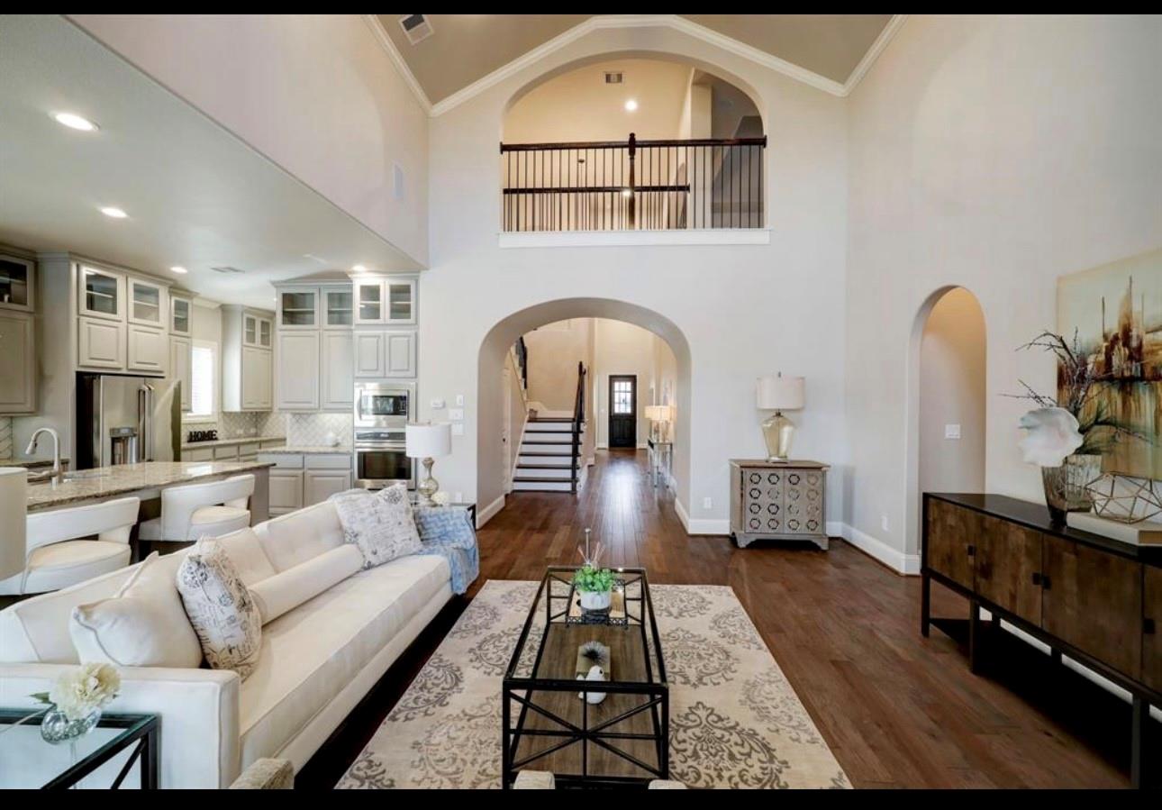
RARE TWO BEDROOMS DOWN, HIGH CEILINGS & PRIVATE POOL! Located in an elegant gated, master-planned community and zoned to highly rated Fort Bend ISD schools, this beautifully upgraded home offers an exceptional layout. The open-concept kitchen features granite countertops, a walk-in pantry, abundant cabinet space, and overlooks the impressive two-story family room with fireplace. Unique ceiling details, plantation shutters, and decorative wall niches add character throughout. The first-floor primary suite offers privacy, while a SECOND BEDROOM DOWN features its own en-suite bath—perfect for guests or multigenerational living. Upstairs includes a spacious gameroom, media room, and dedicated office with French doors. Step outside to your own private backyard retreat featuring an IN-GROUND POOL and NO BACK NEIGHBORS! Major updates within the last five years. NEVER FLOODED.

Save
Ask
Tour
Hide
Share
Listing Snapshot
Price 
$5,500
Days On Site 
1 Day
Bedrooms 
4
Inside Area (SqFt) 
3,510 sqft
Total Baths 
4
Full Baths 
3
Partial Baths 
1
Lot Size 
0.1671 Acres
Year Built 
2015
MLS® Number 
49646130
Status 
Active
Property Tax 
N/A
HOA/Condo/Coop Fees 
N/A
Sq Ft Source 
N/A
Friends & Family
Recent Activity
yesterdayListing updated with changes from the MLS®
yesterdayListing first seen on site
General Features
Acres 
0.1671
Attached Garage 
Yes
Disclosures 
Seller's Disclosure
Garage 
Yes
Garage Spaces 
2
Green Energy Efficient 
ThermostatLightingHVACAppliances
Lease Term 
12 Months
Parking 
Attached
Parking Spaces 
2
Pets 
Call
Property Sub Type 
Single Family Residence
Sewer 
Public Sewer
SqFt Total 
3510
Style 
Traditional
Water Source 
Public
Interior Features
Appliances 
ENERGY STAR Qualified AppliancesDisposalMicrowaveDishwasherDryerRefrigeratorWasher
Cooling 
Attic FanCeiling Fan(s)Electric
Fireplace 
Yes
Fireplace Features 
Gas Log
Fireplaces 
1
Flooring 
Wood
Heating 
Natural Gas
Interior 
Central VacuumCrown MoldingHigh CeilingsWired for SoundWalk-In Closet(s)Breakfast BarKitchen IslandEntrance FoyerMaster DownstairsPantryDouble VanitySoaking TubSmart Thermostat
Spa 
Yes
Window Features 
Window CoveringsLow Emissivity Windows
Bedroom 
Dimensions - 12 x 12Level - SecondArea - 144
Master Bedroom 
Dimensions - 16 x 15Level - FirstArea - 240
Save
Ask
Tour
Hide
Share
Exterior Features
Construction Details 
Batts Insulation
Fencing 
Back Yard
Lot Features 
Subdivided
Patio And Porch 
Patio
Pool Features 
In Ground
Private Pool 
Yes
Spa 
Yes
Spa Features 
Private
Windows/Doors 
Window CoveringsLow Emissivity Windows
Community Features
Association Amenities 
Tennis Court(s)
MLS Area 
29
School District 
19 - Fort Bend
Schools
School District
19 - Fort Bend
Elementary School
Sullivan Elementary School (Fort Bend)
Middle School
Fort Settlement Middle School
High School
Elkins High School
Listing courtesy of Dr. Sean Realty, LLC [email protected]

IDX information is provided exclusively for consumers’ personal, non-commercial use. It may not be used for any purpose other than to identify prospective properties consumers may be interested in purchasing. This data is deemed reliable but is not guaranteed accurate by the MLS.

Data provided by HAR.com © 2026. All information provided should be independently verified.

Neighborhood & Commute
Source: Walkscore
Save
Ask
Tour
Hide
Share